
Foundation types we design
- Strip and trench-fill foundations for extensions and houses
- Pad foundations for columns and framed structures
- Raft foundations where ground or loading suits them
- Piled foundations and ground beams, working with piling contractors
- Underpinning design for movement, subsidence and basement-adjacent work
- Foundation appraisals - checking existing foundations for new loads
Designing for real ground
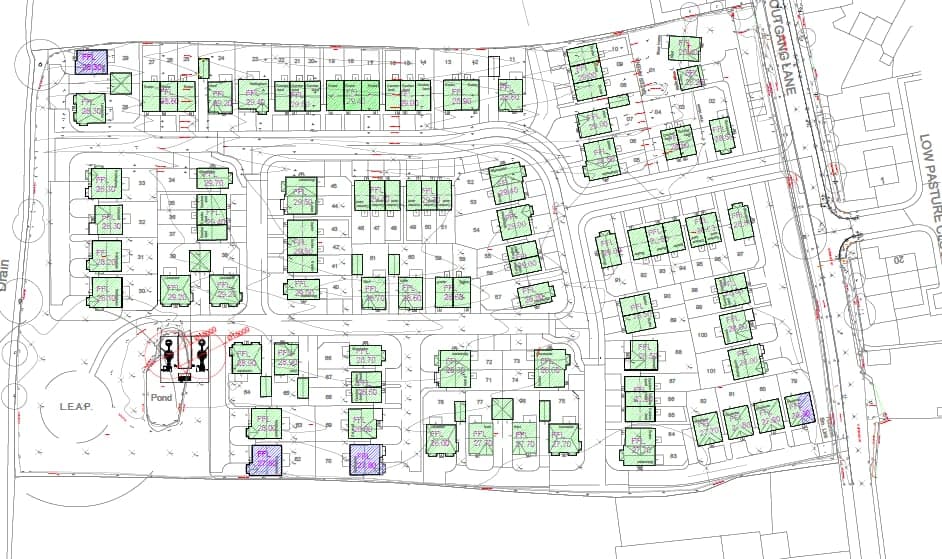
Foundation problems are ground problems: clay shrinkage near trees, soft or made ground, old drains, mining legacy. We design from the ground conditions actually present - using trial pits and site investigation where needed - rather than defaulting to the deepest, most expensive option. On development sites, our foundation zoning plans give the builder a clear map of what foundation goes where.
Frequently asked questions
Building Control has asked for deeper foundations because of a tree - can you help?
Yes. Trees and shrinkable clay are the most common reason domestic foundations get complicated. We assess the tree, the soil and the proximity and design a foundation (or justify an existing one) accordingly - often saving significant dig depth over a rule-of-thumb answer.