
What is a structural survey?
A structural survey is a focused inspection of the load-bearing fabric of a building - walls, floors, roof structure, foundations where visible, chimneys and any structural alterations. It is carried out by an engineer whose job is to assess how the structure is performing, identify defects and explain their significance.
It differs from a general condition survey. A structural survey doesn't grade the kitchen or comment on décor; it answers structural questions: is this crack significant, is that wall load-bearing, has the building moved, and is anything likely to need work.
When do you need one?
Most of the structural surveys we carry out fall into a few situations:
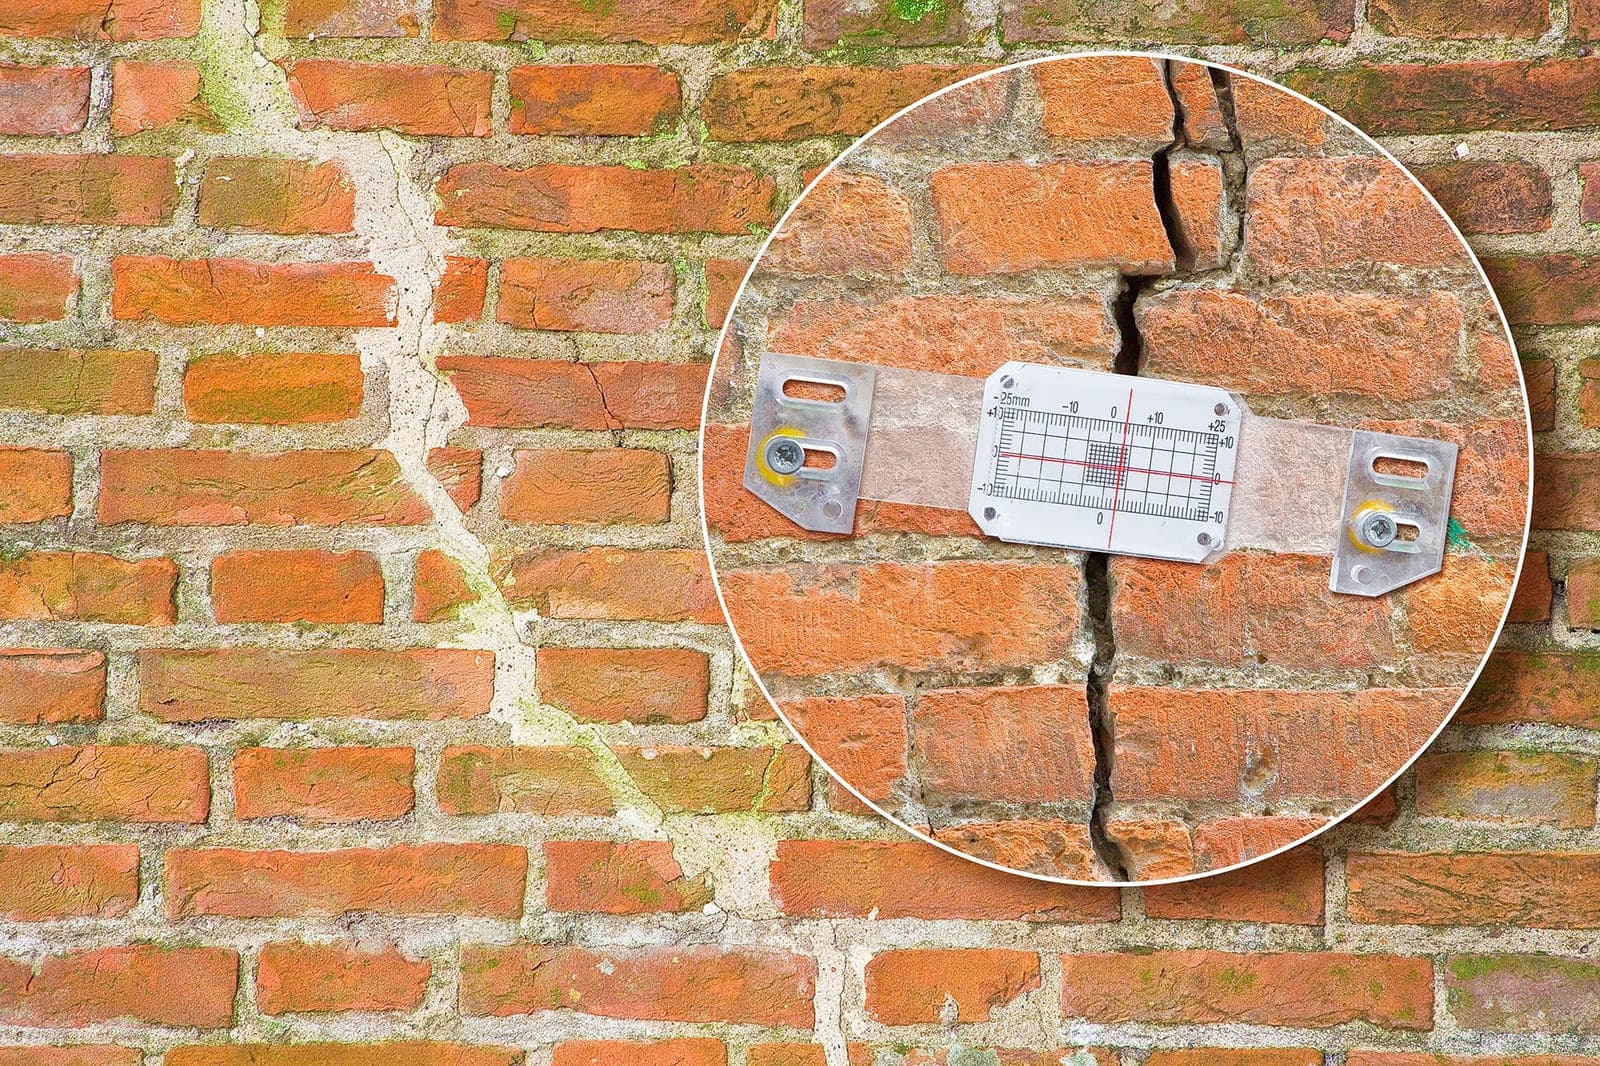
- Cracking to walls, ceilings or external brickwork - and you want to know whether it is cosmetic or structural
- Buying a property where a mortgage valuation or homebuyer survey has raised structural concerns
- Signs of movement - sloping floors, sticking doors and windows, leaning or bulging walls
- Concerns about subsidence, settlement or heave
- Sagging or spreading roof structures, or concerns about chimney stability
- Historic or undocumented alterations - a removed wall or chimney breast with no evidence of proper support
- Bowing retaining walls, failing lintels, or deflecting floors and beams
What does the engineer inspect?
Every survey is tailored to the concern, but a typical inspection covers the external elevations, internal walls and openings, floors, roof space, chimneys, and the visible evidence of foundation performance. Where the question is specific - a single crack, one wall, a beam - we can carry out a defect-specific inspection and keep the cost proportionate.
We inspect what can be seen without opening up the building. Where something genuinely can't be assessed visually - for example foundations, or a concealed beam - the report says so plainly and sets out the sensible next step, whether that's a trial pit, exposure of a structural member, or monitoring over time.
What does the report contain?
You receive a written engineering report, not a tick-box form. It describes what we found, explains what it means in plain English, and gives practical recommendations. Photographs are included so you can see exactly what each observation refers to.
Where remedial work is needed, the report describes it in enough detail for a contractor to price against - and where further structural design is needed (for example a repair detail or new support), we can provide the calculations and drawings as a follow-on service.
How quickly can the report be produced?
Quickly - structural reports are a core part of our practice and our process is set up to turn them around fast, which matters when a property purchase is waiting on the answer. We confirm the inspection date and report timescale when we quote, so you know exactly where you stand.
How to book
Send us the property address, a short description of the concern and any photographs you already have, and we'll come back with a fixed quote. You can request a quote online, or call us to talk the issue through first - it sometimes takes two minutes on the phone to work out whether you need a full survey or a focused defect inspection.
Frequently asked questions
Are cracks in walls serious?
Most cracking in buildings is minor - thermal movement, shrinkage or settled making-good. The signs an engineer looks for are width and pattern: stepped or diagonal cracking, cracks wider than a few millimetres, cracks that keep growing, or cracking matched by sloping floors and sticking doors. A structural survey gives you a definitive, written answer rather than a guess.
Is this the same as a RICS homebuyer survey?
No. A RICS homebuyer or building survey is a broad condition report on the whole property. A structural survey is an engineer's inspection of the structure specifically - it is usually the document a mortgage lender or surveyor asks for when they say 'seek advice from a structural engineer'.
Do you cover my area?
We survey across Leeds and roughly 25 miles in every direction - Bradford, Wakefield, Huddersfield, Harrogate and the surrounding towns. If you're outside that area, ask; we regularly travel further for larger inspections.
How much does a structural survey cost?
It depends on the size of the property and the scope of the concern - a single-defect inspection costs less than a whole-building survey. We quote a fixed fee up front once we know the address and the issue, with no obligation.