
What we design
- Foul drainage layouts, gradients and connection details
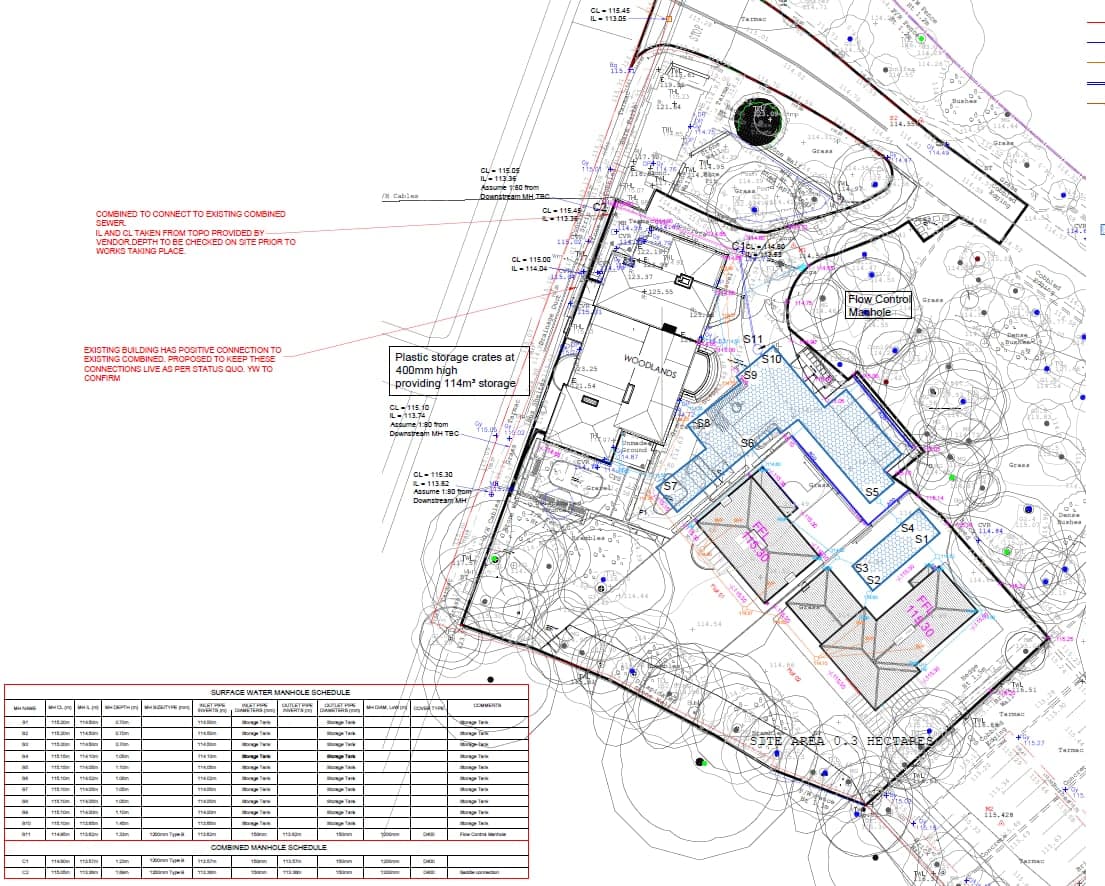
- Surface water drainage: soakaways, attenuation, and discharge designs
- SuDS strategies and details for planning conditions
- Drainage calculations - pipe sizing, storage volumes, infiltration
- Adoptable sewer design under Section 104, and build-over agreements
- Drainage for extensions: diversions, build-overs and new connections
Falls, gradients and getting it right
Gravity drainage lives or dies by its gradients. Foul drains laid too flat block; laid too steep, solids can be left behind. Standard practice works to gradients such as 1:40 to 1:80 for 100mm foul drains depending on flow - a 1:40 fall is 25mm per metre; 1:80 is 12.5mm per metre. Our designs specify invert levels and falls the groundworker can actually set out.
If you're checking a fall on site right now, our drainage falls calculator does the arithmetic for you - and explains when a calculated gradient still needs a designed solution.
Frequently asked questions
The water company says I'm building over a sewer - what now?
You'll need a build-over agreement, and usually drawings showing how the sewer is protected - often lintels or a design that keeps loads off the pipe. We produce build-over details regularly and can handle the application with the water company.
Can I use a soakaway?
Only if the ground infiltrates - which much of West Yorkshire's clay doesn't. A percolation test answers it definitively. Where soakaways won't work, we design attenuation with a controlled discharge instead; planning authorities accept this where infiltration is demonstrably unviable.