
Skip to content
Paddick Engineering - established 1981

Drainage Calculations

Behind every approved drainage layout is a set of calculations: flows, pipe sizes, gradients, storage volumes. We produce drainage calculations for Building Control, planning conditions, lead local flood authorities and Section 104 adoptions.

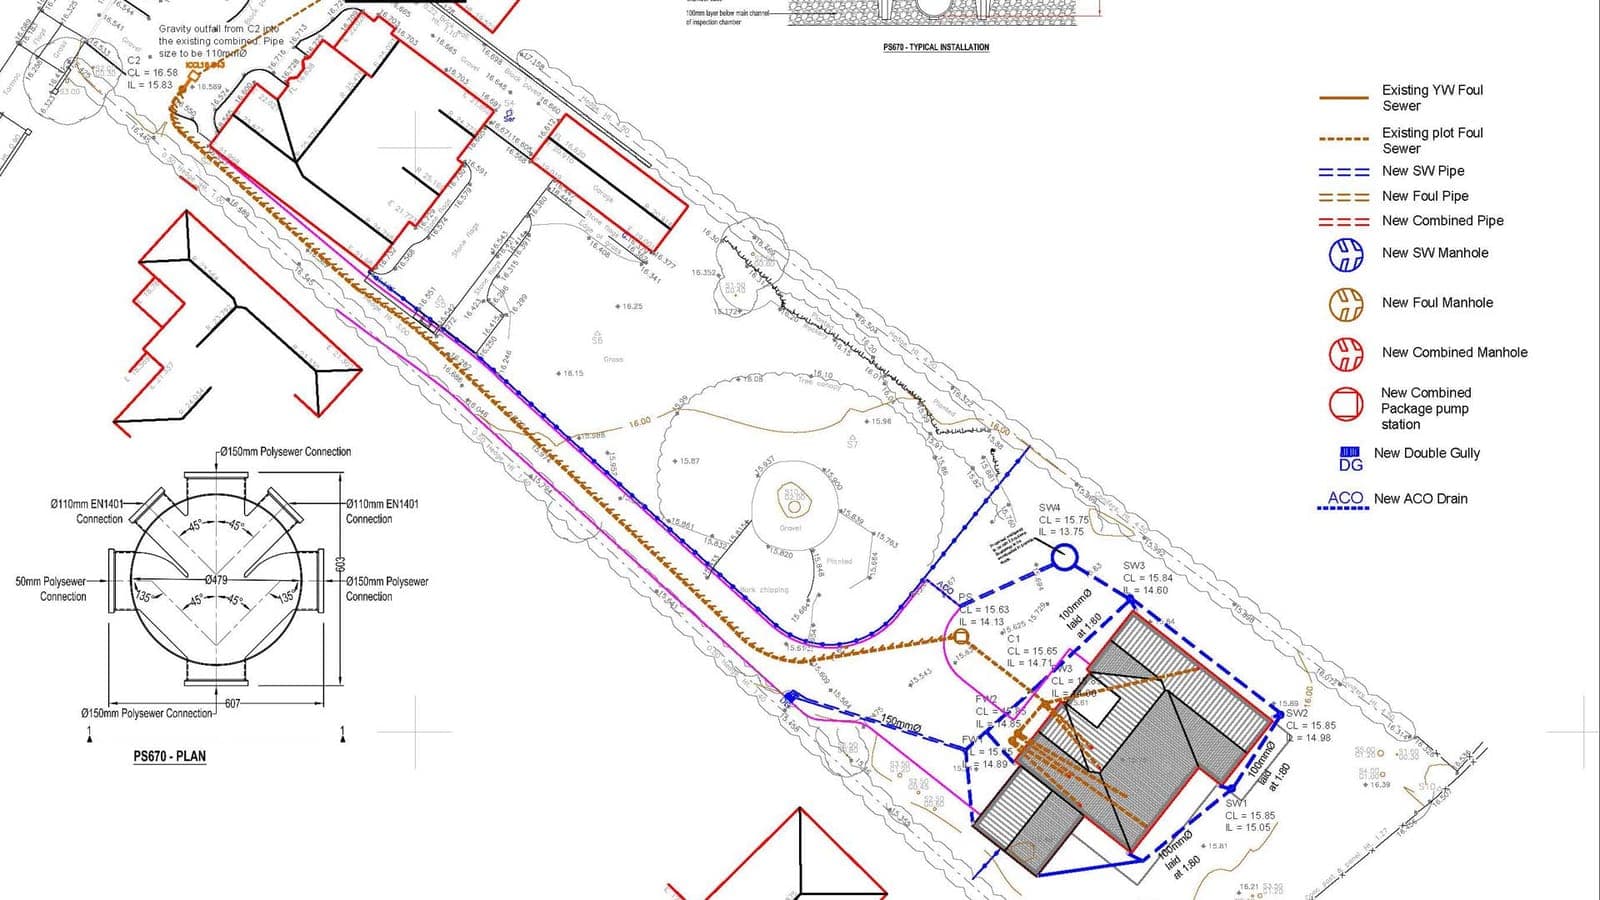
Detailed drainage design drawing with pipe runs, manhole schedule and pump station detail

Calculations we provide

  • Foul flow calculations and pipe/gradient design
  • Surface water runoff (including greenfield rates) and restricted discharge
  • Attenuation storage sizing for storm events, including climate change allowances
  • Infiltration design from percolation test results
  • Hydraulic checks of existing systems taking new load

Presented for approval

Calculations only help if the approving body accepts them. Ours are presented with the drawings, levels and supporting information reviewers expect - whether that's a Building Control officer checking an extension's drainage or a flood authority scrutinising a development's discharge rate.

Let’s discuss
your project.

Get practical advice and a clear quote from our experienced engineering team.

  • Experienced Engineers

    Decades of expertise across residential, commercial and civil engineering.

  • Clear Communication

    We keep you informed at every stage of your project.

  • Practical Solutions

    Engineering that is buildable, compliant and cost-effective.