The requirement
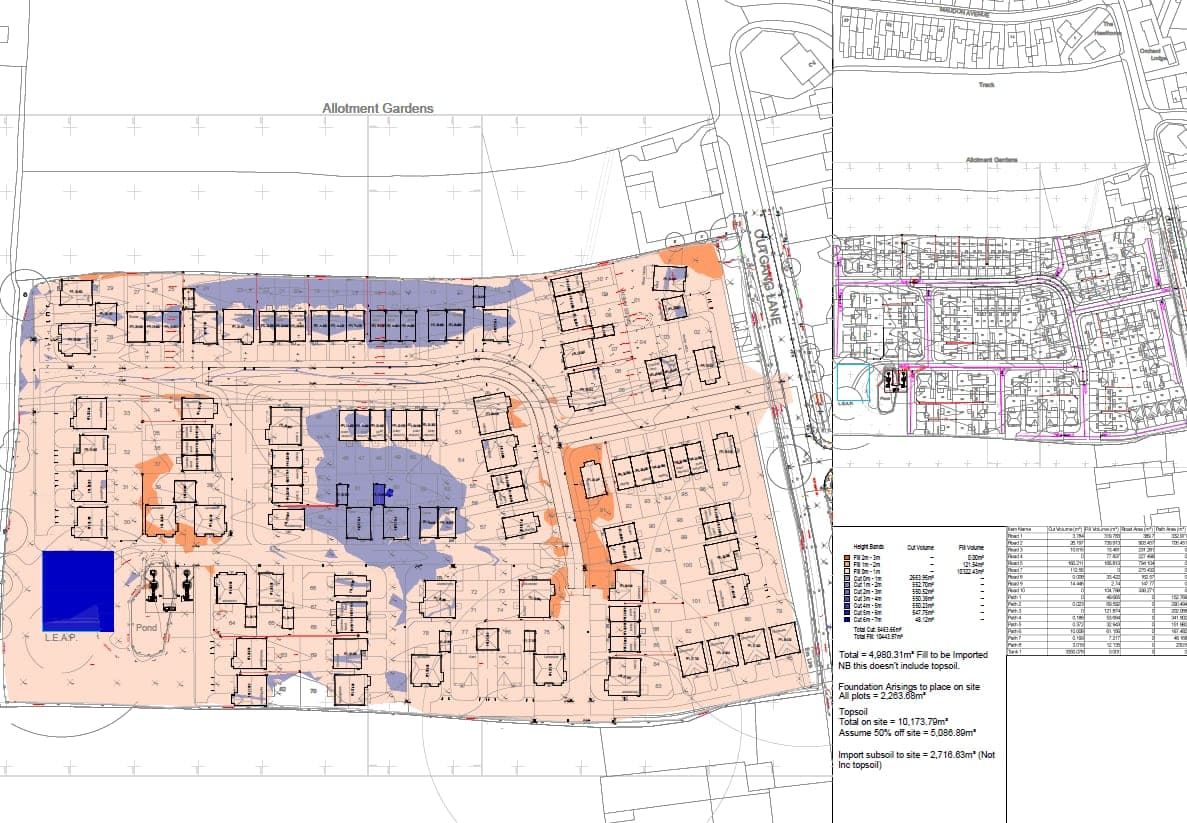
A sloping site needed development levels that balanced earthworks cost against drainage and access requirements, plus foundation guidance across variable ground.
The engineering challenge
Every metre of level change moves cost between muck-away, retaining structures and foundation depth - the three had to be optimised together, not separately.
The Paddick solution
Cut and fill analysis to set plot and road levels, coordinated with the drainage design, and a foundation zoning plan mapping foundation types across the site's ground conditions.
The outcome
A buildable levels strategy the groundworker could price with confidence, and foundations matched to ground rather than worst-case everywhere.
Services on this project: Cut & Fill Analysis, Foundation Design, Civil Engineering - see all Paddick services.