The requirement
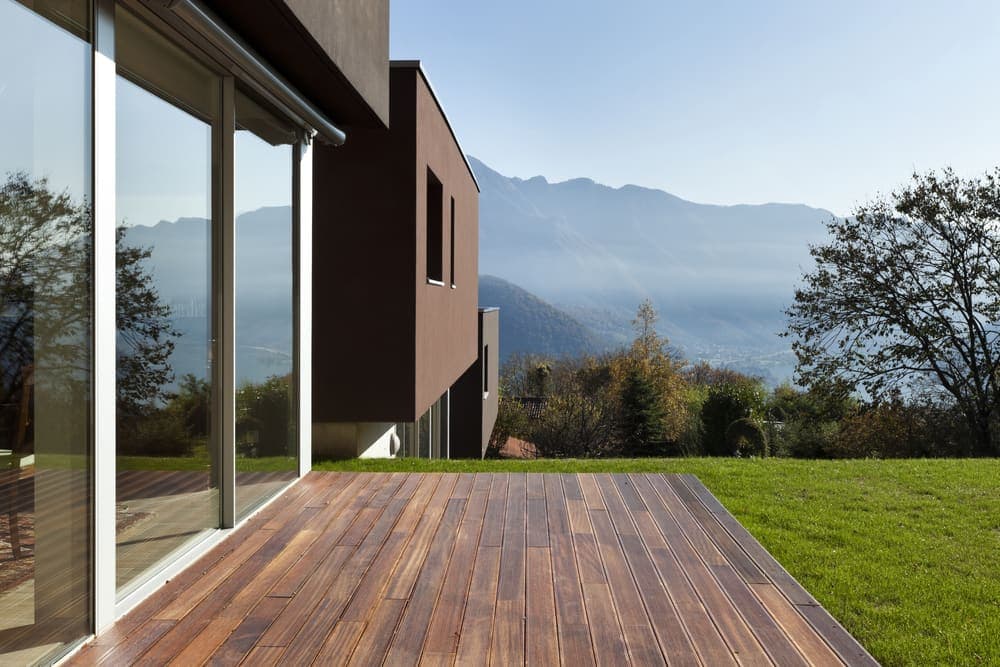
A rear extension opening the existing kitchen into a full-width open-plan living space, with large glazed doors to the garden.
The engineering challenge
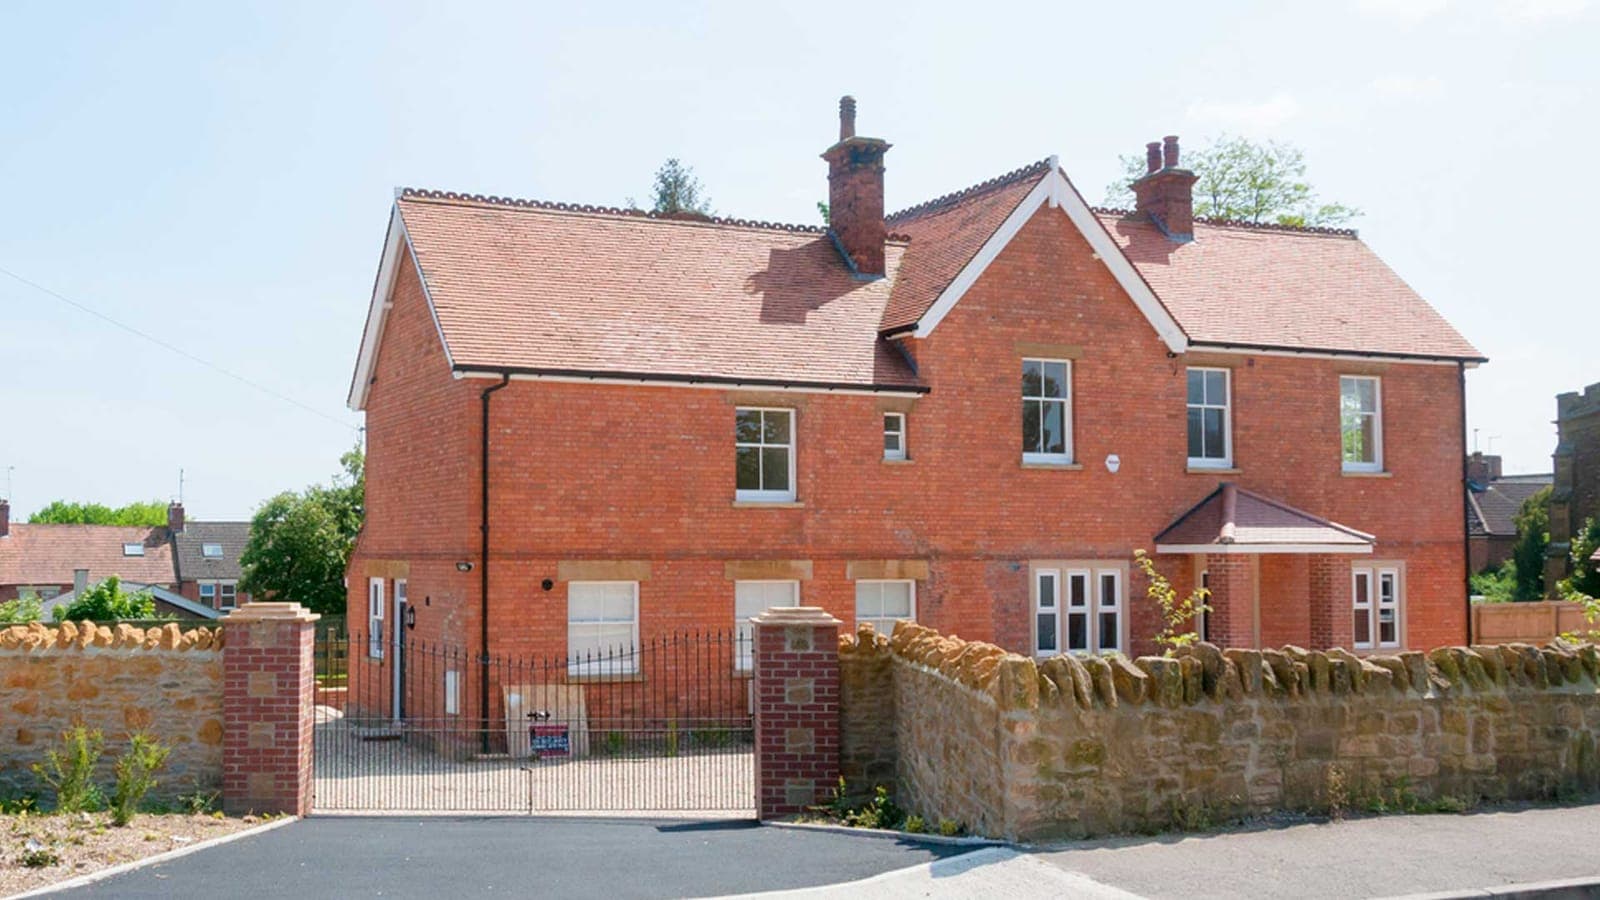
The rear wall of the original house was load-bearing across its full width, carrying the first floor and part of the roof. The new opening left minimal masonry for bearings, and the glazing supplier needed tight deflection limits for the sliding doors.
The Paddick solution
A steel goalpost frame carrying the rear wall loads, designed to the glazing system's deflection criteria, with padstone and foundation checks on the retained piers. Full calculation package and construction details submitted for Building Regulations approval.
The outcome
Approved by Building Control without amendment and built as designed. The doors run as they should - which is what deflection design is actually for.
Services on this project: Structural Design, Steelwork, Building Control - see all Paddick services.