The requirement
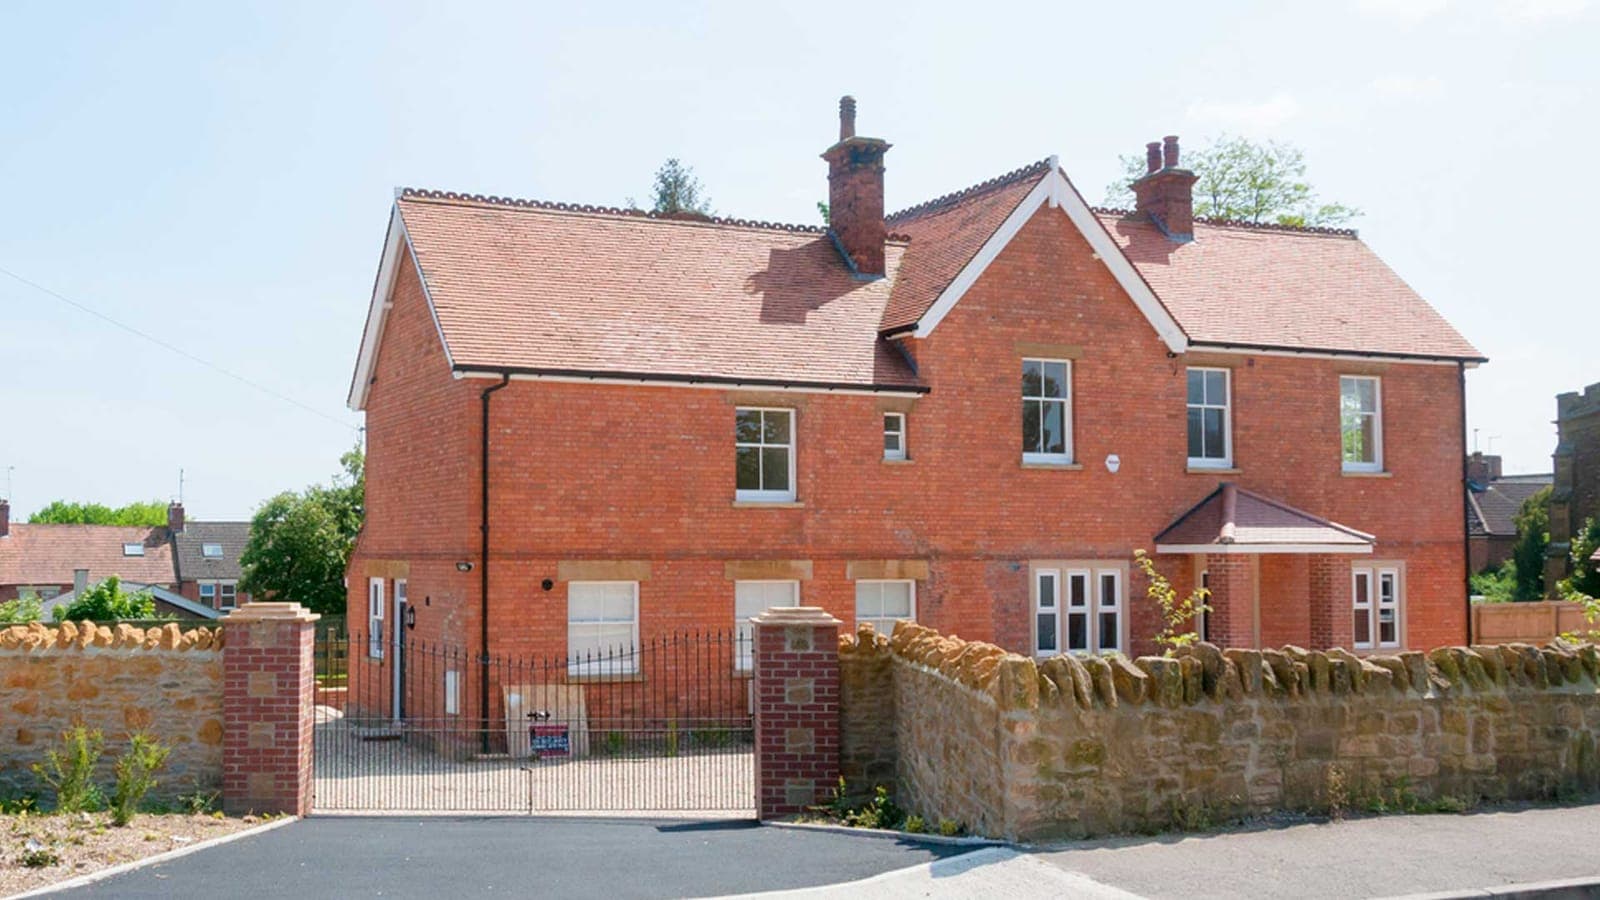
Conversion and structural alteration of an older property into modern open-plan living accommodation, retaining the building's character externally.
The engineering challenge
Opening up the cellular internal layout meant re-routing loads the original walls had carried for a century - within a building whose structure had to be understood before it could be altered.
The Paddick solution
A structural appraisal of the existing building, followed by a design package of beams, bearings and foundation checks enabling the new open-plan layout, with calculations and details submitted for Building Regulations approval.
The outcome
The conversion was approved and built as designed - a modern interior inside an unaltered street frontage.
Services on this project: Structural Design, Calculations, Building Control - see all Paddick services.